Four venues on Sunset Mountain
Seely Pavilion is an Arts and Crafts style pavilion with exposed trusses, reclaimed wood, a stacked hearth around a large fireplace, polished concrete floors and six pairs of floor-to-ceiling doors and windows. An adjoining lawn lets a wedding run indoors and out.
The Skyline Room has floor-to-ceiling windows, and large sliding doors open onto Mountain View Terrace, which has a massive rock fireplace. The Country Club has Norman architecture, a scalloped roof and an expansive patio over the golf course. Vanderbilt Terrace is the smallest, open-air, for a ceremony or a reception under the stars.
Sound and hosting by room
Polished concrete, glass and trusses make Seely Pavilion a lively room for sound. I keep speakers aimed at the guests rather than the walls, and when the big doors are open I turn the system down and let the evening air do some of the work. The adjoining lawn works for the ceremony, and I can announce the move to the pavilion so guests walk in together.
In the Skyline Room and on Mountain View Terrace, the sliding doors connect an indoor ballroom to an outdoor terrace, so the host has to keep the room and the terrace in sync. On Vanderbilt Terrace there is nothing to bounce sound back, so a tight speaker layout and a short sound check before guests arrive matter. Omni's brochure and rack card do not publish a music end time or sound rules, so I ask the wedding specialist and plan from that.
Lighting, power and effects
Stone, timber and big glass need restraint. In the pavilion I light the trusses and the hearth with warm white and keep the glass free of glare. For the Skyline Room I light the room and let the mountain view show through the windows at dusk. On the terraces, warm pools of light on the fireplace and the dance floor do more than any color.
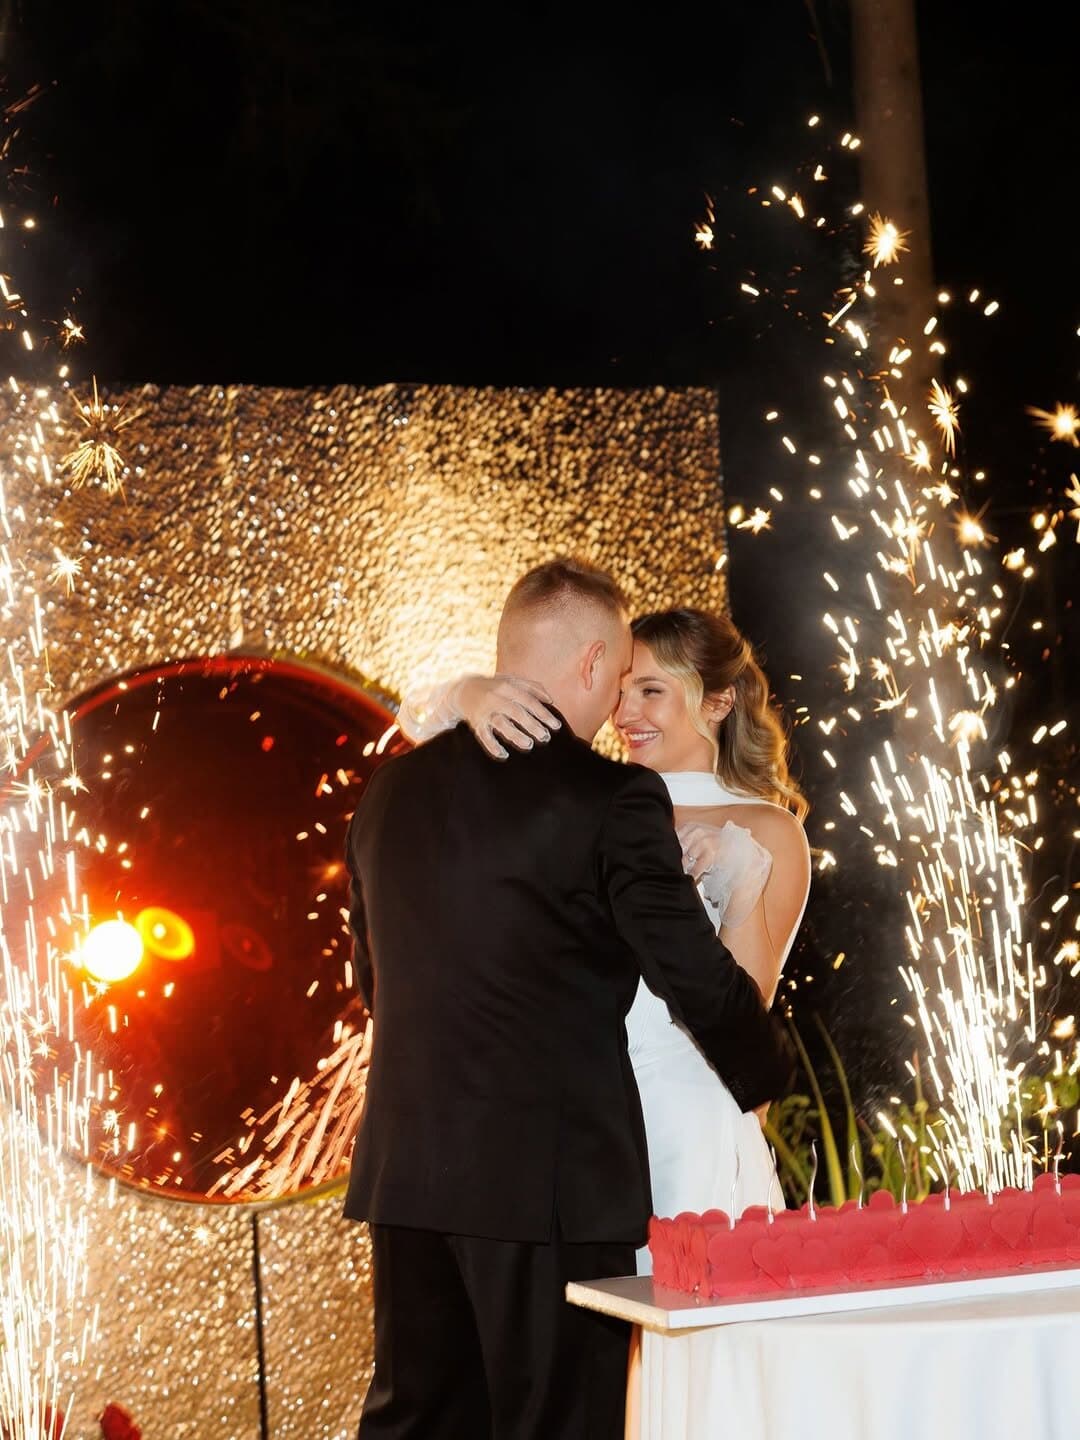
Low fog needs a dedicated 30 amp circuit because it draws up to 3,000 watts for about five minutes at warm-up. Lights and sound use regular 20 amp circuits. Omni does not publish a rule on fog, cold sparks or open flame in the materials I found, so I ask the resort in writing, and I send a power plan so the resort team knows where each circuit is needed.
Planning notes for couples
The resort has 513 guest rooms, so your guests can stay where the party is. Omni's brochure describes the venues as indoor and outdoor, and the lawn at Seely lets you move between them. The brochure does not publish a rain plan, so ask what the backup is for a terrace or lawn ceremony.
Each room has its own guest minimum and maximum in the brochure, so the room you pick usually follows your guest count. I would walk the two or three that fit with your wedding specialist, and plan the sound, hosting and lighting once the room is chosen.