The building and its rooms
The Fillmore's private events page describes a 100-year-old fiber mill in Charlotte's Fourth Ward and says the venue accommodates up to 1,700 guests. It names two rooms, The Fillmore, the main room, and The Underground. A Charlotte meetings listing describes the main room as a tiered layout in a roughly 25,000 square foot building with full-service event production, state-of-the-art lighting and sound, and custom menus. Capacity figures differ between listings, so confirm the number for a seated dinner. The Underground is the second room, and the venue does not describe how it is used for weddings.
Sound and hosting in a concert room
A room built for live bands is loud-ready, but a wedding is a different night: toasts that need to be heard, a first dance that needs a quiet room, and a dance floor that fills. I would sit down with the venue's event team early to learn whether outside DJs are allowed, and which parts of the house sound system I can use. The venue's pages publish none of that.
Because the room is tiered, I would plan where the host stands for introductions so every level can see, and keep speech and music levels tuned to a much bigger room than most weddings use.
Lighting, power and effects
The Fillmore is described as having state-of-the-art lighting and sound, so my first question is what the house rig already does and who may operate it. If my warm white fixtures add something, I plan them on separate circuits from the house systems. Low fog needs its own dedicated 30 A circuit; a concert venue may already run fog, but I would not assume it is available for a wedding.
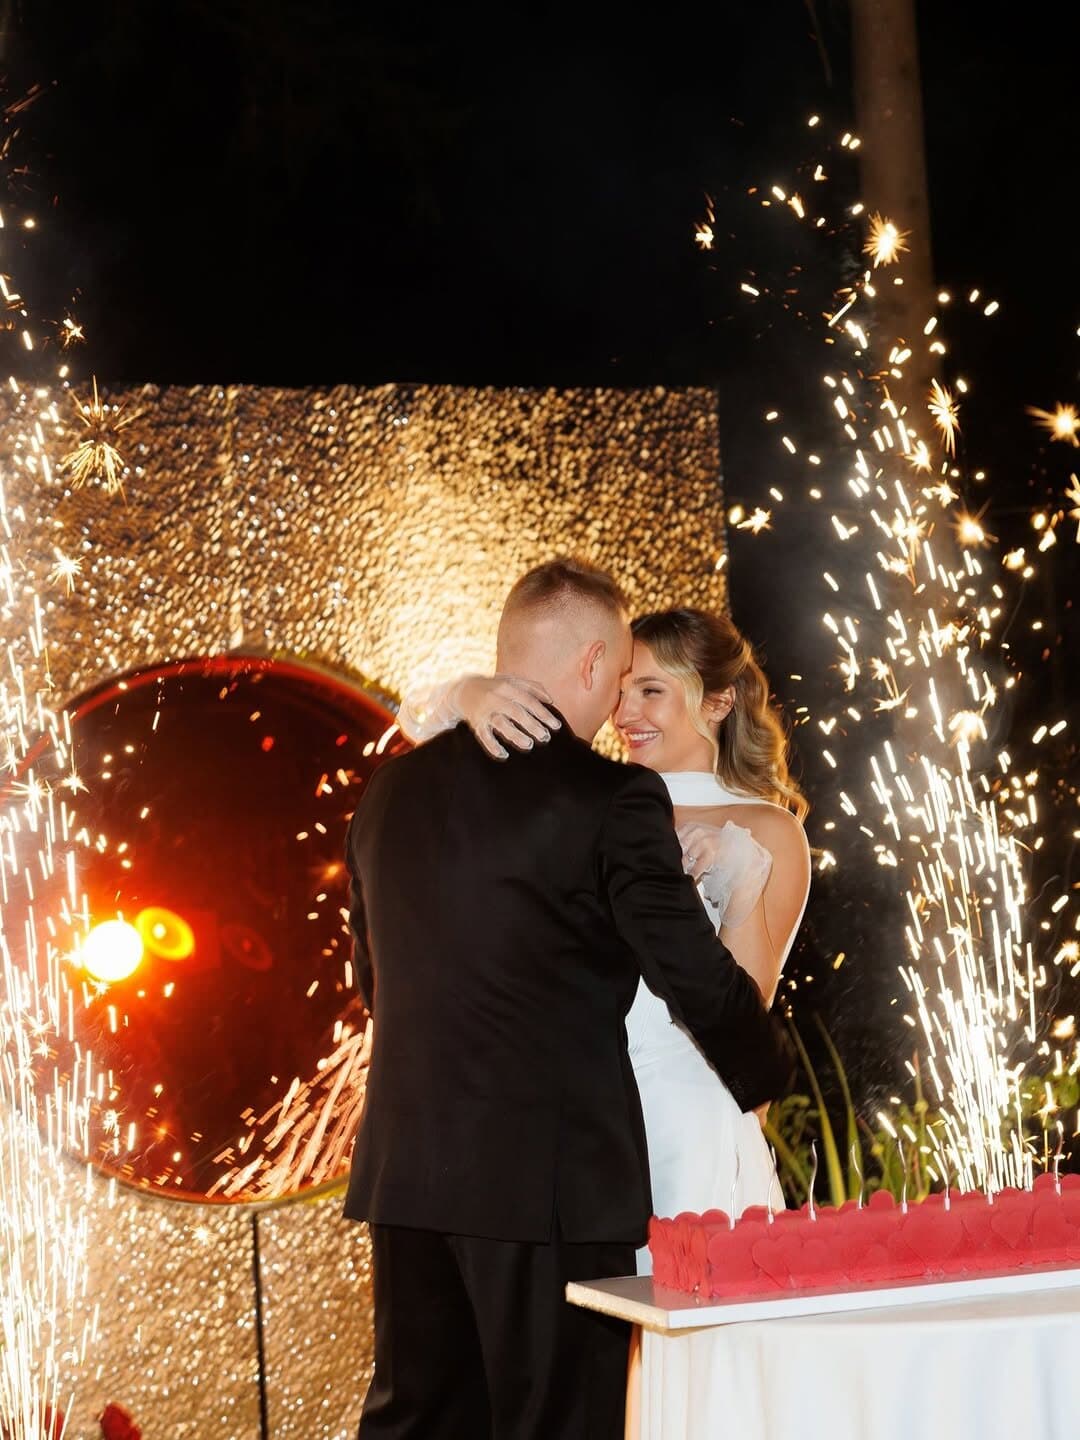
The venue publishes no sparkler or fog rule, so I ask for approval of cold sparks and fog in writing.
Planning notes for couples
Contact the sales team through the private events page, which lists floorplans, a one-sheet and a virtual tour. Ask about load-in, minimum spend, bar and catering, and which vendors are required, since the page does not publish them. Parking in Uptown deserves a plan of its own.